GARDEN TEAHOUSE
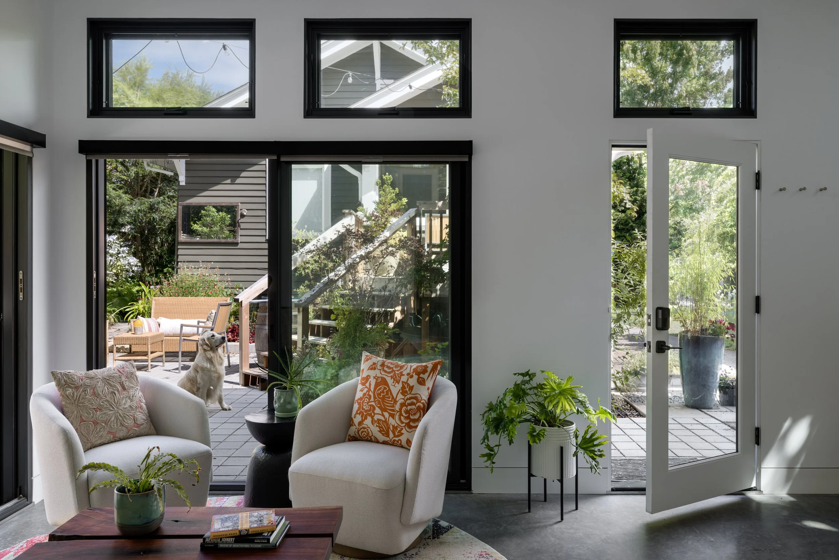
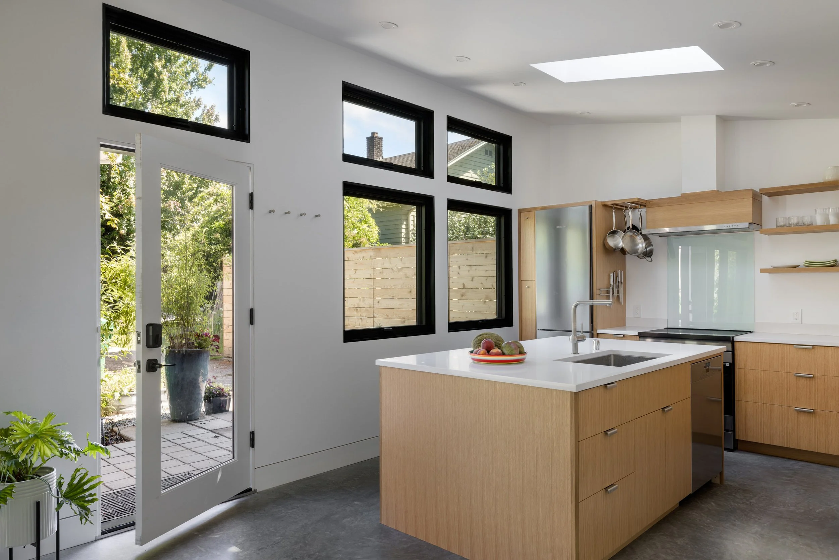
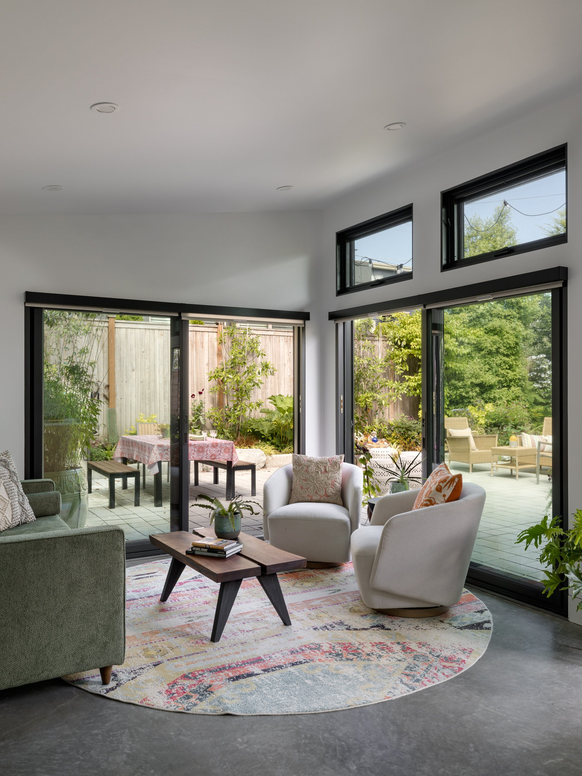
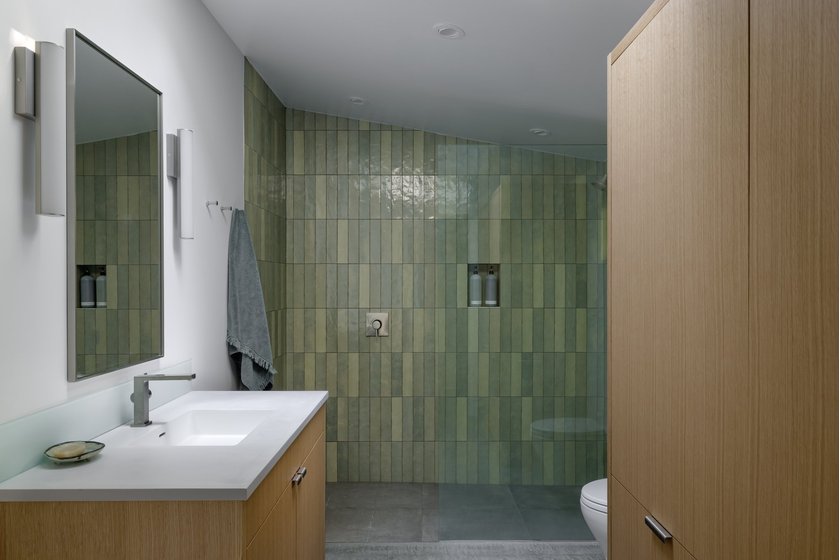
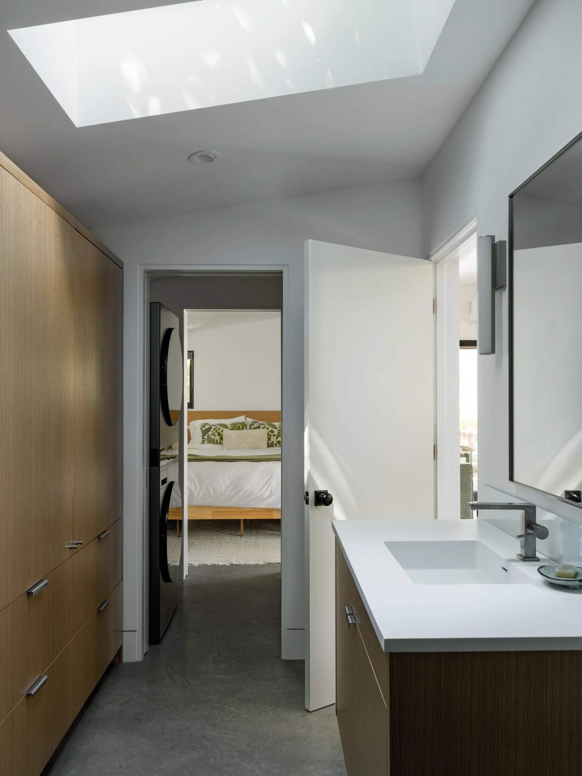
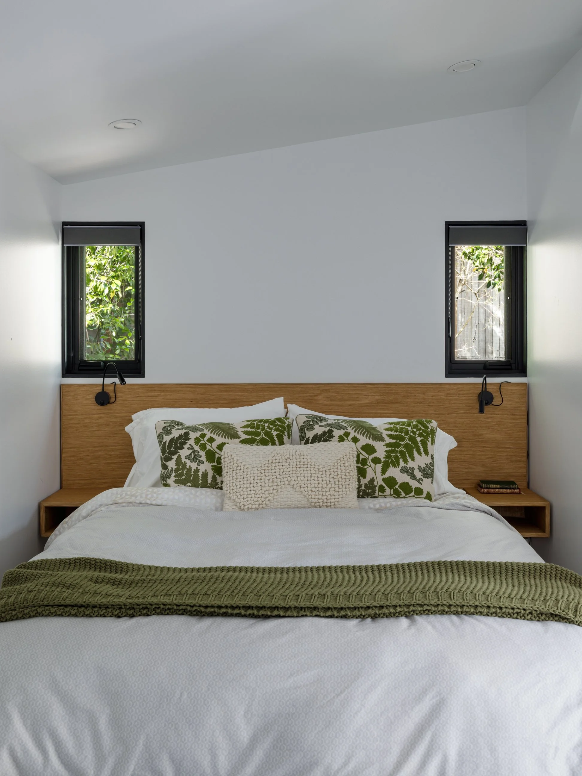
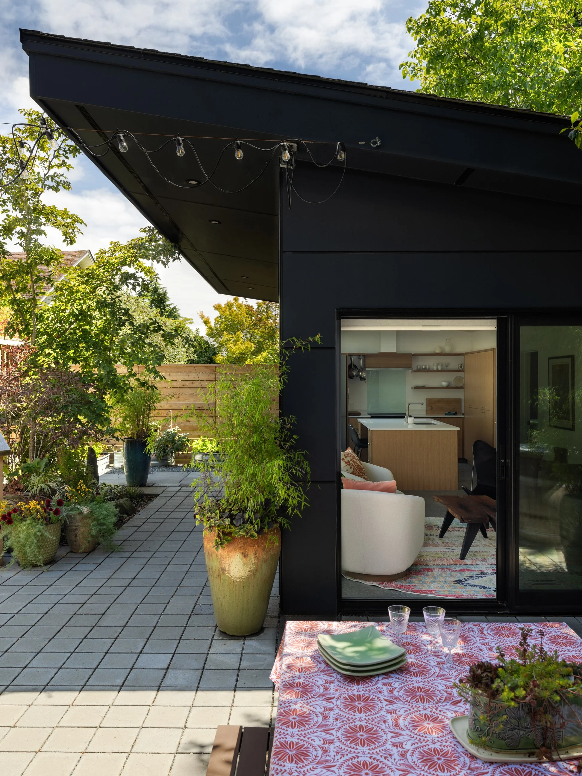
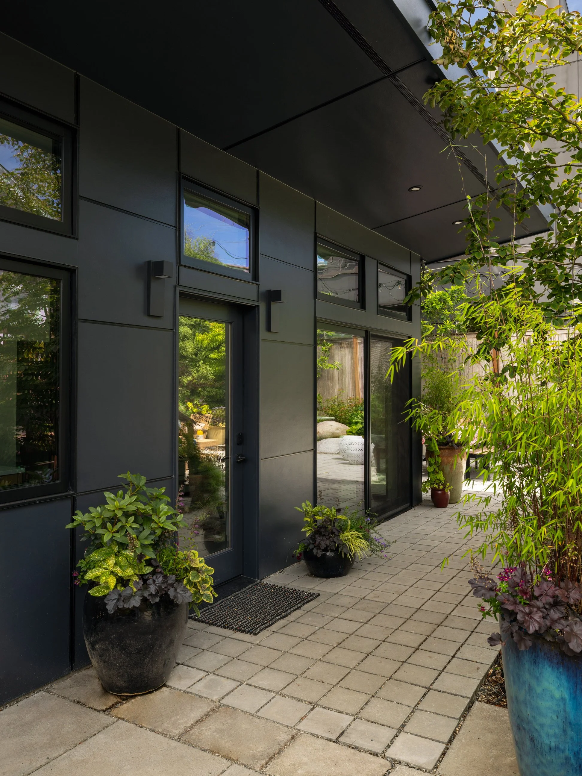
Our clients came to us with a simple idea: turn the old garage behind their Ballard Craftsman home into a backyard garden cottage. The existing garage was deteriorating and sitting awkwardly within both the side and rear yard setbacks. Rather than seeing those limitations as a reason to start over, we worked within them to develop a new design that made the most of the existing footprint, choosing to lean into a modern design as a counterpoint. The result is a compact, modern DADU designed for two, tucked into the garden and carefully integrated with the existing home and landscape. Given its small 560-square-foot footprint, we intentionally designed the living spaces to flow seamlessly out to the surrounding gardens, giving them more indoor and outdoor space to live and to entertain.
LOCATION
Ballard, WA
PHOTOGRAPHY
Miranda Estes